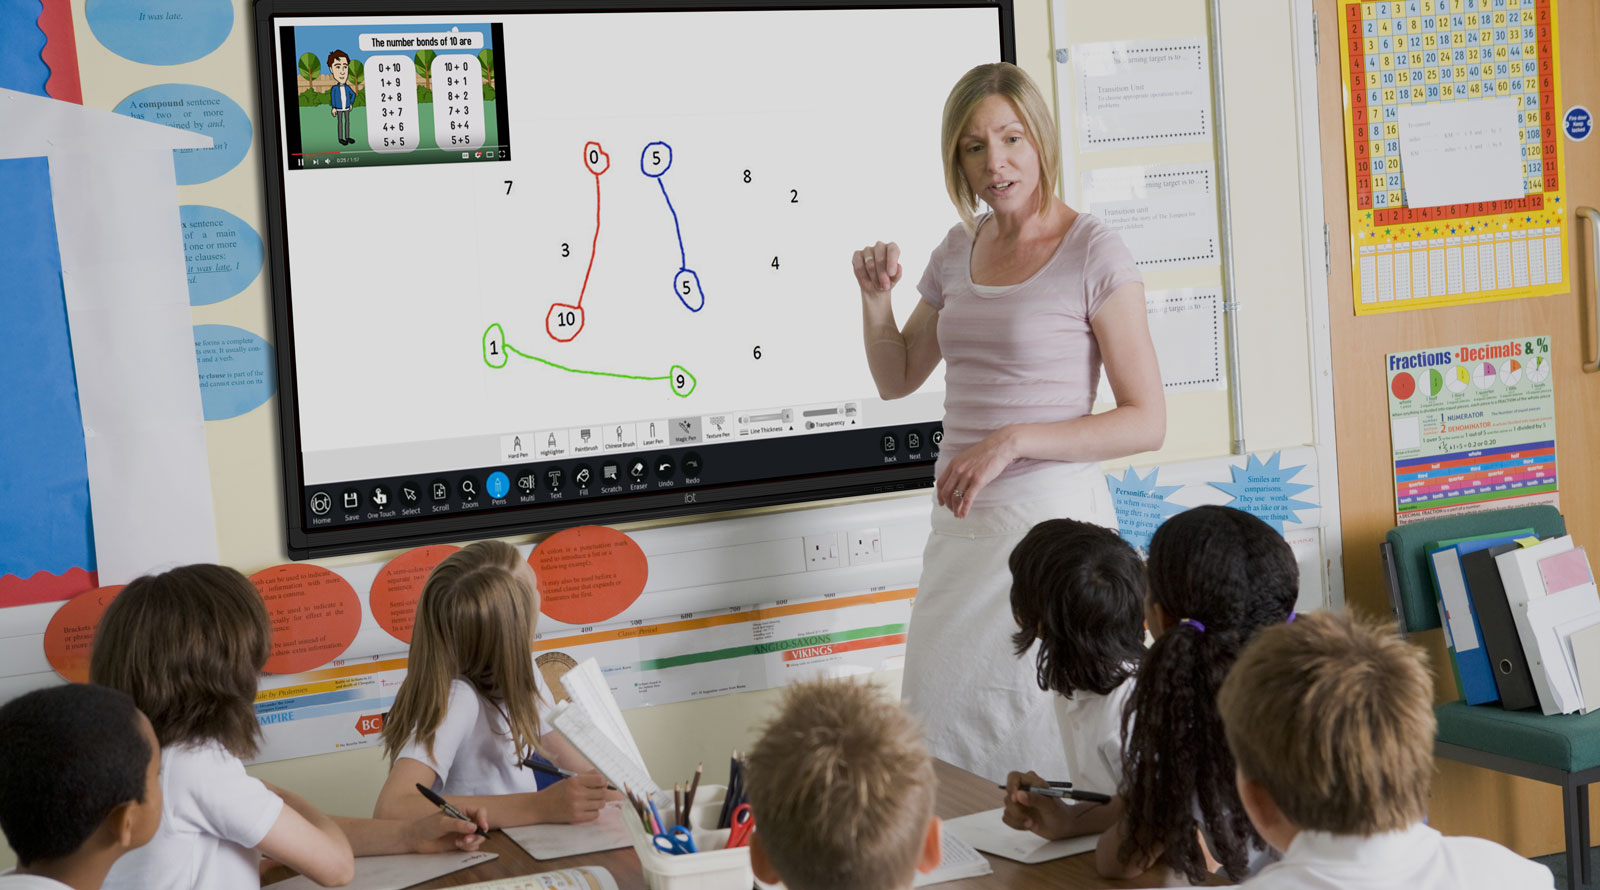
Here is our real classroom. It is about six metres long and four metres wide. We could never draw it at full size on one page. So how do we shrink a whole room down until it fits, and still keep it looking like the right shape?
Watch three worked plans on the board. Each real room or object has been shrunk to fit the page using a scale, written at the top of the drawing. The first uses 1 cm on paper for every 1 m in real life, so a 6 m wall becomes a 6 cm line. The second and third use a larger scale factor, 1 cm = 2 m, where you divide the real length by 2 to find the drawn length. Look for what the scale does to every length, not just one.
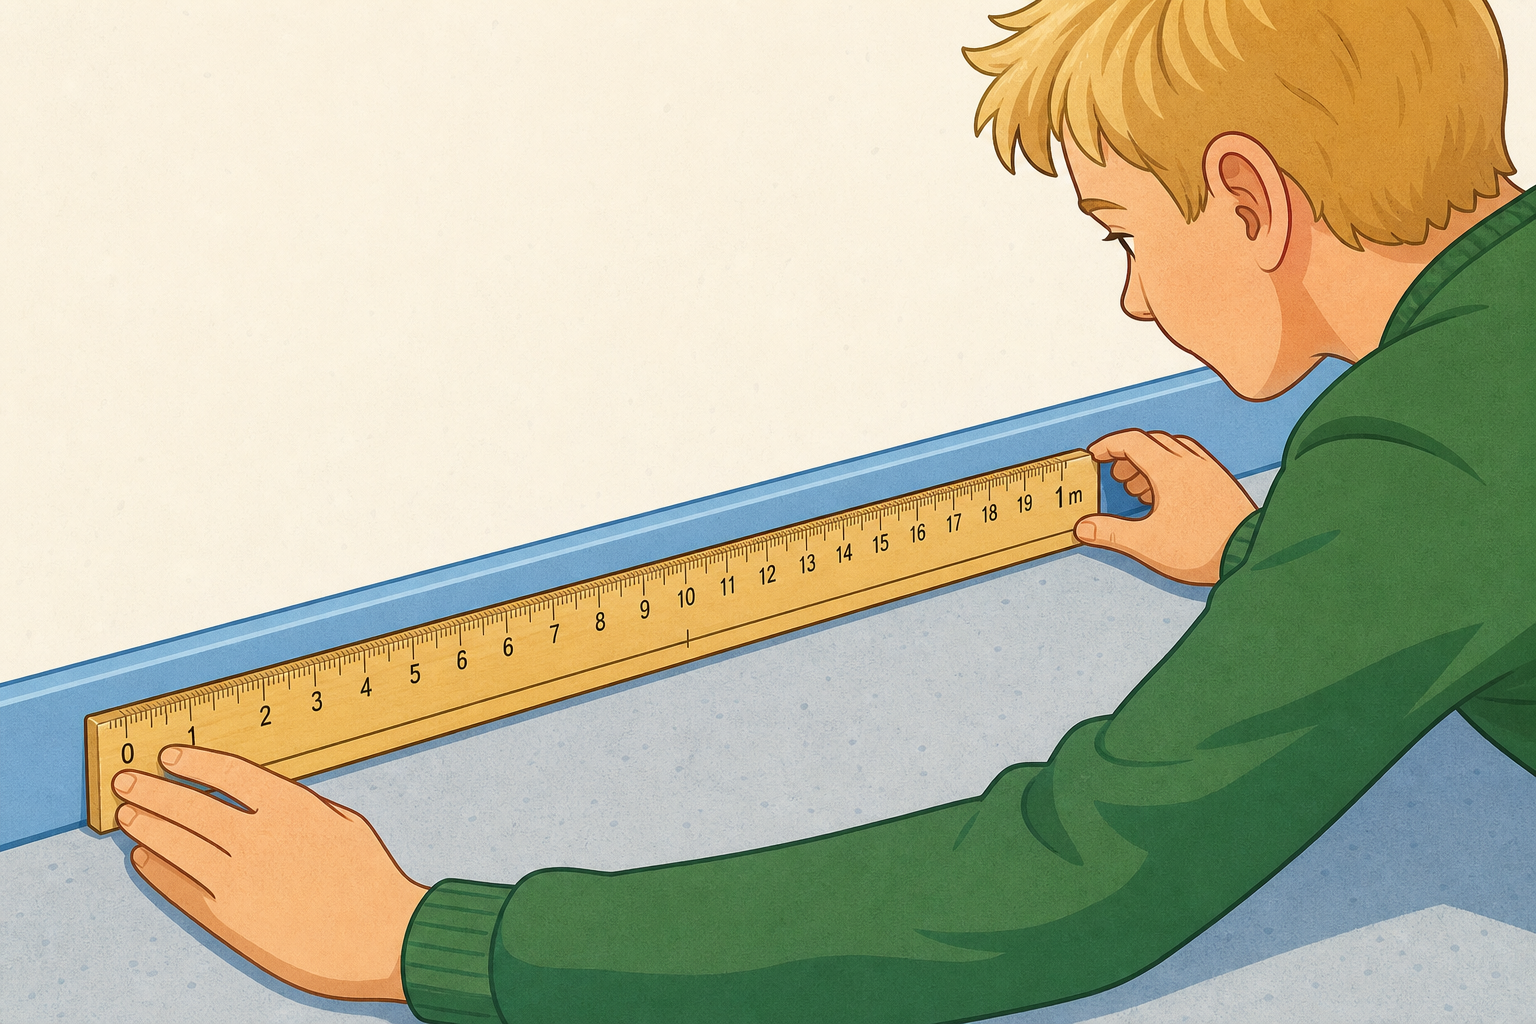
Today we agree a scale for our real classroom, then measure one wall together and shrink it for the drawing. The whole class follows each calculation aloud while one pupil measures at the front and another marks the line on the board. We start with 1 cm = 1 m because the numbers stay the same, then we try the same wall at 1 cm = 2 m and work out the drawn length by dividing by 2.
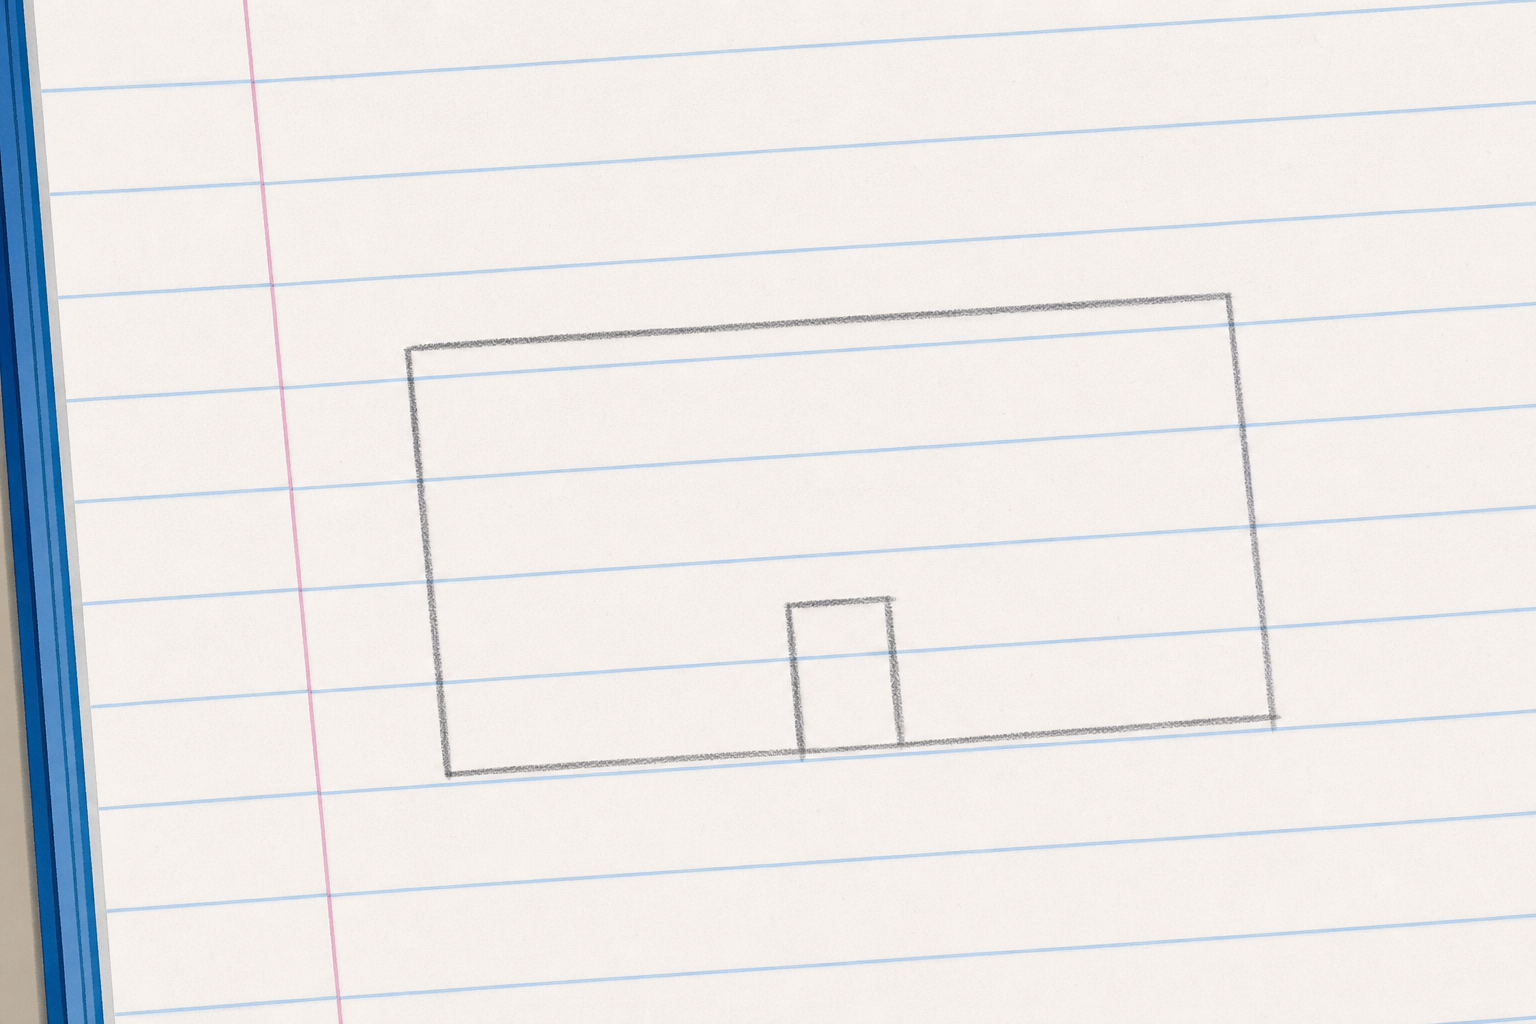
In your maths copy, write the scale 1 cm = 1 m at the top of the page. Then draw our classroom to scale using the lengths we just worked at the board: the long wall 6 m, the width 4 m and the doorway 1 m. Label each drawn line in centimetres and, beside it, the real length in metres it stands for.
You're previewing this lesson. Get full access to this lesson and hundreds more — each one ready to teach, with interactive activities, printable resources and pupil progress tracking built in.